As a precision machining supplier with over a decade of experience working with aerospace, medical device, and automotive manufacturers, I’ve lost count of how many times I’ve heard clients lament the cost of a single non-conforming part. A 0.002 mm deviation in a turbine blade bore might seem trivial to someone outside the industry, but it can lead to millions in rework, delayed production timelines, and even safety risks in mission-critical applications. That’s why repeatability isn’t just a buzzword for us—it’s the foundation of every part we machine, and the difference between thriving as a reliable precision supplier and falling short of client expectations. Precision Machining
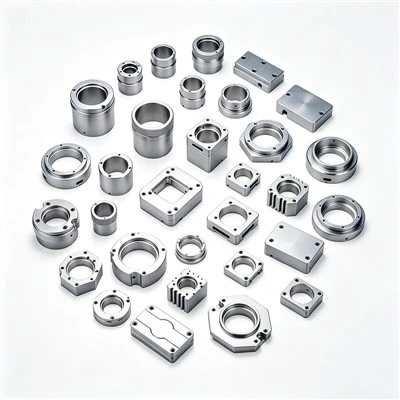
What does repeatability mean in precision machining, exactly? It’s the ability to produce identical parts, time after time, with consistent dimensional accuracy and surface finish, regardless of shift changes, tool wear, or material batches. Unlike accuracy, which refers to how close a part is to its design specification, repeatability is about consistency: if you run the same program on the same machine, using the same setup, 10 times, all 10 parts should be within your specified tolerance band. For industries like orthopedic implant manufacturing, where a hip implant component must fit seamlessly with a patient’s anatomy, that consistency isn’t just a goal—it’s a regulatory requirement.
Over the years, I’ve tested dozens of processes, tools, and workflows to nail down repeatability, and the lessons I’ve learned aren’t just about buying the latest CNC machine (though that helps). They’re about systematic, deliberate choices that touch every part of the machining workflow. Let’s break down the most critical steps we prioritize to ensure repeatability in every job.
First and foremost, the foundation of repeatability is rigid process standardization. Too often, I see shops cut corners on this: a machinist might adjust a tool path on the fly to “make a part fit,” or use a different fixturing setup for the same job because it’s “faster.” Those small variations add up. We formalized every step of our machining process down to tiny details, from tool change parameters to inspection checklists, using ISO 9001 and AS9100 frameworks that are non-negotiable for our team. For example, when we machine a batch of 316L stainless steel medical screws, we don’t just program the tool path once—we lock in the spindle speed, feed rate, and depth of cut for every operation, and document every adjustment. We also create written work instructions that even a new apprentice can follow exactly, no interpretation required. That consistency eliminates the human error that’s responsible for 60% of most machining part deviations, according to a 2022 study by the National Institute of Standards and Technology (NIST).
Next, fixturing and workholding are non-negotiable for repeatability. I’ve seen a high-end 5-axis CNC machine produce perfect parts one day, and scrapped ones the next, all because the vise was slightly misaligned. Fixturing is how you hold your part, and any play, shift, or inconsistency here will derail even the most precise machine. That’s why we invest in modular, zero-point fixturing systems for all high-volume jobs. Zero-point fixturing uses a single, consistent reference point to clamp a part, so when we remove and re-mount a part to finish a secondary operation, we don’t have to re-prove the setup every time. For low-volume, custom jobs, we use custom-machined soft jaws that are matched exactly to the part’s geometry, eliminating any movement during machining. We also perform a “fixturing verification” check for every job before cutting metal: we mount a test piece, run a dry cut, and measure it against the design spec to confirm the setup is stable before starting production.
Then there’s tool management—something many shops overlook until tool wear causes a batch of parts to go out of tolerance. Cutting tools don’t stay sharp forever, and even a 0.001 mm wear on a milling tool can throw a part’s dimensions off when machining a 100 mm feature. We use a predictive tool management system that tracks tool life based on material type, cut volume, and spindle speed, rather than just running a tool until it breaks. For example, a carbide end mill used to machine titanium has a much shorter life than one used for aluminum, so our system automatically flags tools for replacement after a set number of cuts, based on real-time data from our machine tools. We also calibrate all tools to the machine’s tool setter before every job, and measure tool length and diameter in a controlled environment to eliminate measurement error. We once had a client’s batch of aerospace brackets fail inspection because a shop ran a tool past its recommended life, leading to a 0.005 mm deviation in a mounting hole. That mistake cost the client $120,000 in rework, and it’s a failure we’ve never repeated because of our strict tool management protocols.
Machine calibration and maintenance are another cornerstone. Even the best CNC machine will drift over time if it’s not calibrated regularly. We perform full machine calibration every quarter, including checks for linear axis accuracy, backlash, and spindle runout, using a laser interferometer that can measure deviations as small as 0.0001 mm. We also do daily checks: before each shift, our lead machinist runs a test cut on a master part to confirm the machine’s position accuracy. Regular preventative maintenance is equally important—we don’t wait for a machine to break down to fix it. We change hydraulic fluids, lubricate linear guides, and inspect ball screws on a scheduled basis, based on the machine’s runtime. I’ve had a client switch suppliers because a shop’s machine had a hidden backlash issue that caused 10% of their high-volume parts to be out of spec. By catching that kind of issue during routine calibration, we avoid those kinds of costly errors for our own clients.
Material consistency is often an afterthought, but it’s a huge factor in repeatability. Different batches of the same metal can have slightly different hardness, grain structure, or impurities, which can affect how a tool cuts, leading to varying part dimensions. For example, a batch of aluminum 6061 with a Brinell hardness of 95 will machine much differently than a batch with a hardness of 105, even if they’re the same alloy. That’s why we vet every material supplier, and test every batch when it arrives: we measure hardness, check for inclusions, and confirm material composition with a PMI (Positive Material Identification) scanner before it goes into a machine. For high-precision jobs, we even specify material within a tight hardness range, and mark each material batch so we can track every part back to its source. That way, if a part fails inspection, we can immediately check the material batch, rather than sifting through dozens of possible variables.
Inspection is not just a final check—it’s a core part of repeatability. We don’t just measure parts after they’re machined; we integrate inspection into every step of the process. For every high-volume job, we use in-process probes on our CNC machines to check dimensions during production, rather than waiting until the entire batch is done. A probe can measure a hole diameter mid-run, and adjust the tool path automatically if it’s off, preventing a whole batch of bad parts. We also use coordinate measuring machines (CMMs) for final inspection, with programmed routines that check every critical feature, from thread pitch to surface finish. But here’s the key: we don’t just inspect randomly. We track all inspection data in a central database, using statistical process control (SPC) software to spot trends before they become problems. For example, if we notice that the diameter of a pin is creeping 0.001 mm larger with every 100 parts, our SPC system will flag that, and we’ll adjust the tool offset or replace the tool before the deviation goes out of tolerance. That proactive approach is why our first-pass yield is consistently over 98%, well above the industry average of 92% for precision machining.
Training and culture can’t be overlooked, either. No matter how good your machines or processes are, if your team doesn’t understand why repeatability matters, it will fall apart. We invest in ongoing training for every member of our team: from apprentices who learn how to calibrate tools, to programmers who write CNC code for complex aerospace parts. Our machinists aren’t just operators—they’re problem-solvers who understand how their decisions affect the final part. We also foster a culture where no one is afraid to flag a potential issue. If a machinist notices a tool is wearing faster than expected, they’re encouraged to stop production and address it, rather than waiting to see if it causes a problem. That culture of accountability has saved us from countless batches of bad parts, and it’s something we’ve built over years, not just with a single training session.
Let me be clear: ensuring repeatability doesn’t mean being inflexible. We work with clients to meet their specific tolerance requirements, whether that’s ±0.001 mm for a medical implant or ±0.005 mm for an automotive component. The key is tailoring our processes to the job, not cutting corners on the steps that ensure consistency. For example, when we machine a low-volume custom prototype, we might adjust our fixturing slightly to accommodate a unique part shape, but we still follow all the same tool management, calibration, and inspection protocols to ensure the prototype is repeatable if the client moves to production. That flexibility is why we’ve built long-term relationships with clients, some of whom have been working with us for over 15 years.
I’ve seen too many precision machining shops treat repeatability as an afterthought, a box to check at the end of a job. But for us, it’s the promise we make to every client: that every part you receive will be identical to the one you approved, every time. Whether you’re a medical device company launching a new implant, an aerospace firm building a turbine component, or an automotive manufacturer needing high-volume engine parts, that consistency isn’t just a nice-to-have—it’s a requirement to keep your operations running smoothly.
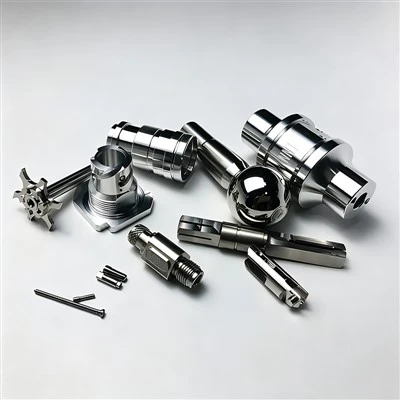
If you’re tired of dealing with inconsistent parts that lead to rework, delays, and increased costs, let’s talk. We don’t just machine parts—we build processes that ensure repeatability, so you can trust every component that leaves our facility. Reach out to our team to discuss your next precision machining project, and see how our focus on consistency can benefit your operations.
Escalator Parts References
- National Institute of Standards and Technology. (2022). "Reducing Human Error in Precision Machining Processes." NIST Internal Report 8567.
- AS9100 Revision D. (2016). "Quality Management Systems for Aerospace, Space, and Defense Organizations." International Aerospace Quality Group.
- American Machinist. (2021). "Predictive Tool Management: A Critical Component of High-Volume Machining Repeatability." Industry Insights Report.
- International Organization for Standardization. (2015). "ISO 9001:2015 Quality Management Systems—Requirements." ISO Standard 9001.
Haining Defuli Intelligent Equipment Co., Ltd.
As one of the most professional precision machining manufacturers and suppliers in China, we’re featured by quality products and good service. Please rest assured to buy customized precision machining made in China here from our factory. Welcome to contact us for pricelist.
Address: No.8-1, Anlan Road, Chang’an Town (Agricultural Development Zone), Haining City, Zhejiang Province, China
E-mail: Jiajie.jin@fukang-china.com
WebSite: https://www.cndefuli.com/
